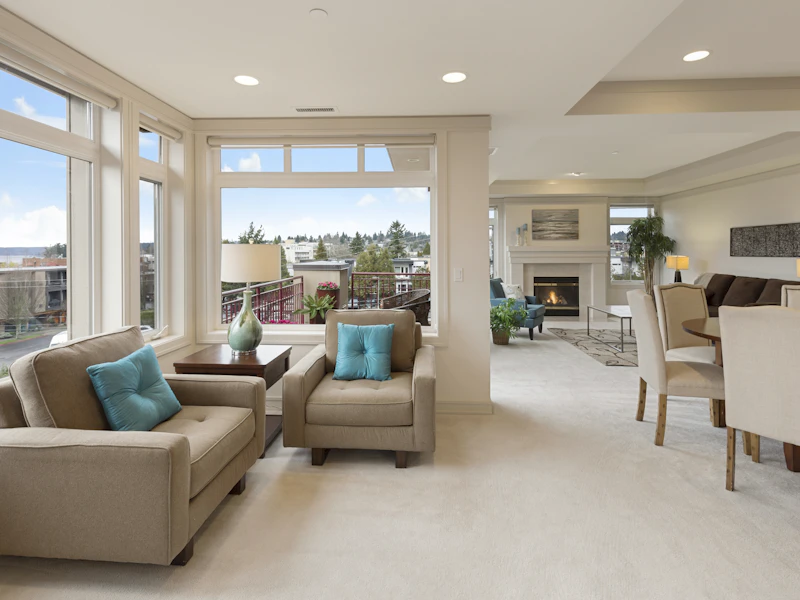
A comprehensive 3BHK interior fit-out in Ernakulam that blends contemporary aesthetics with practical family living, delivered on schedule across a 14-week programme.
The family had just moved into their newly built flat and wanted interiors that felt cohesive, modern, and easy to maintain. Our design language centred on a warm neutral palette — off-white walls, natural wood-toned veneers, and charcoal accents — carried consistently across all rooms.
The living and dining area was opened up by relocating a non-load-bearing partition, creating an open-plan space with a custom TV wall unit, integrated display shelves, and a four-seater dining zone with a storage-base bench.
Each bedroom received fully fitted wardrobes with a mix of hanging, folded, and accessory zones. The master bedroom included a dresser island and a co-ordinated bedside unit. False ceilings with warm cove lighting were installed throughout, giving every room a finished, hotel-like quality.


From concept to complete architectural execution, our studio brings bespoke luxury, precision engineering, and timeless beauty to your space.